Biophilia and Wellness at the Heart of Workplace Transformation
HKIA Tower 1 Phase 1
Location: 1/F – 3/F Hong Kong International Airport Tower 1, Chek Lap Kok, Hong Kong
Client: Airport Authority Hong Kong
Design Team: Wai Tang, Candy Wong, Ivy Li, Hing Cheung
Floor Area: 6,242 sqm
Status: Completed in 2025
Hong Kong International Airport’s Tower 1 is undergoing a landmark refurbishment that redefines the workplace as a living environment. More than a design upgrade, the project embodies a philosophy of biophilic transformation, weaving nature into the daily rhythms of staff life and positioning HKIA as a leader in human-centred, sustainable workplace design.
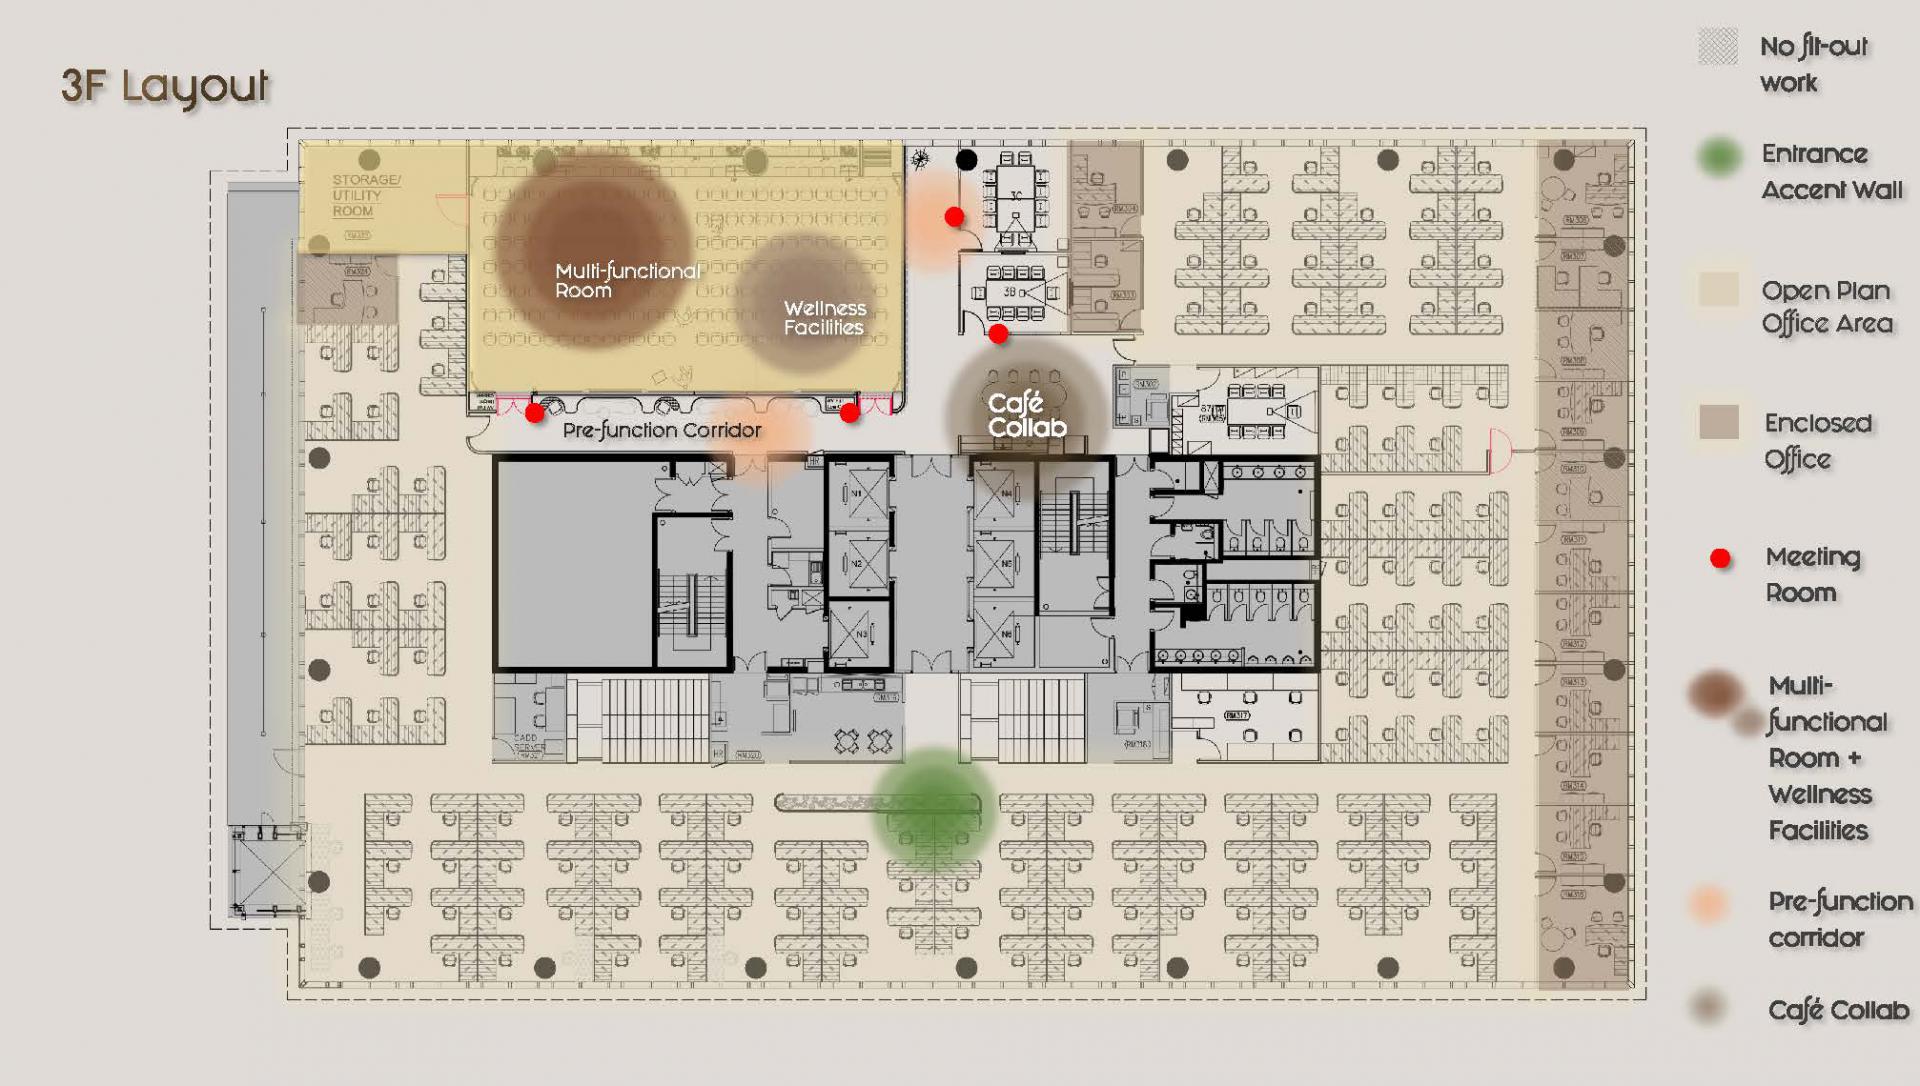 3/F General Layout showing Entrance Lobby, Café Collab, Pre-function Corridor & Multi-function Room
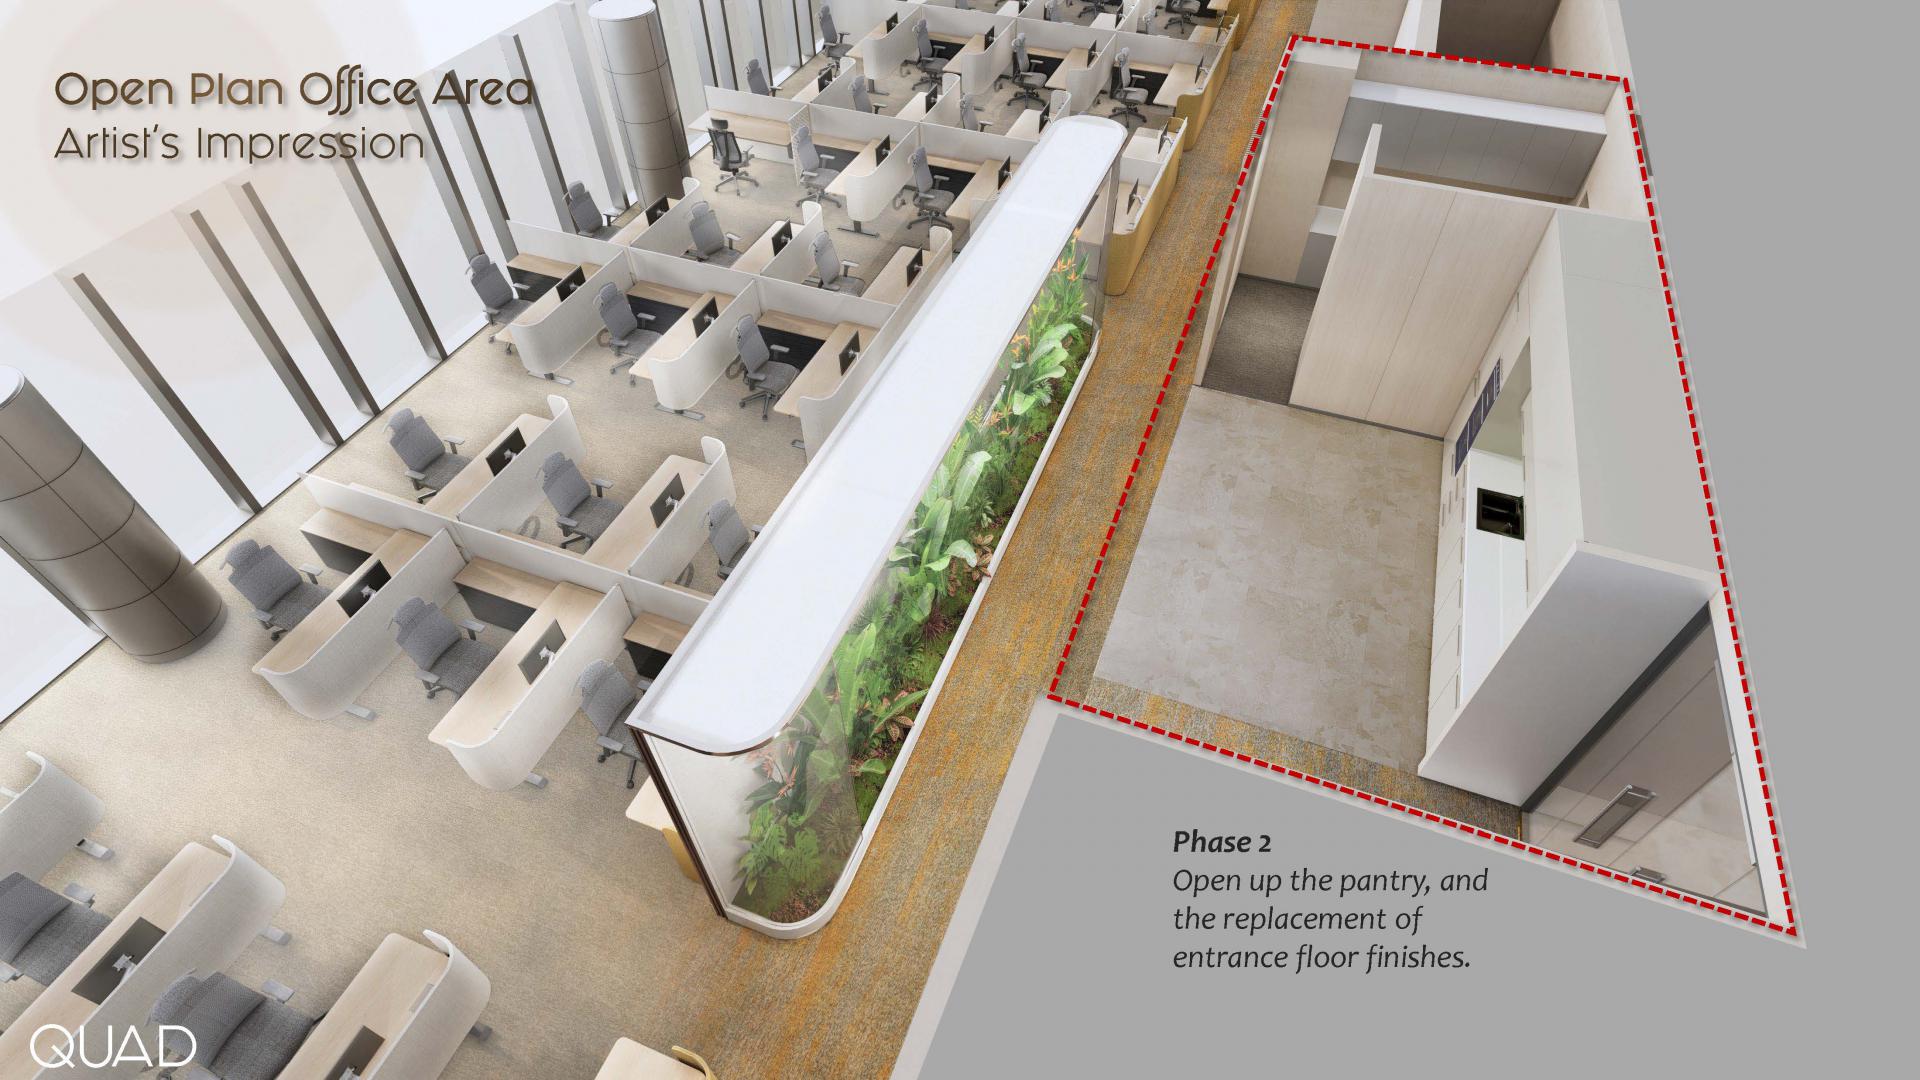 Overall, View of Open Office Area
A New Threshold
The lobby entrance is reimagined as a calm threshold softened by greenery and earth tones. This sensory transition sets the tone for the tower, offering staff and visitors a moment of serenity before entering the workplace.
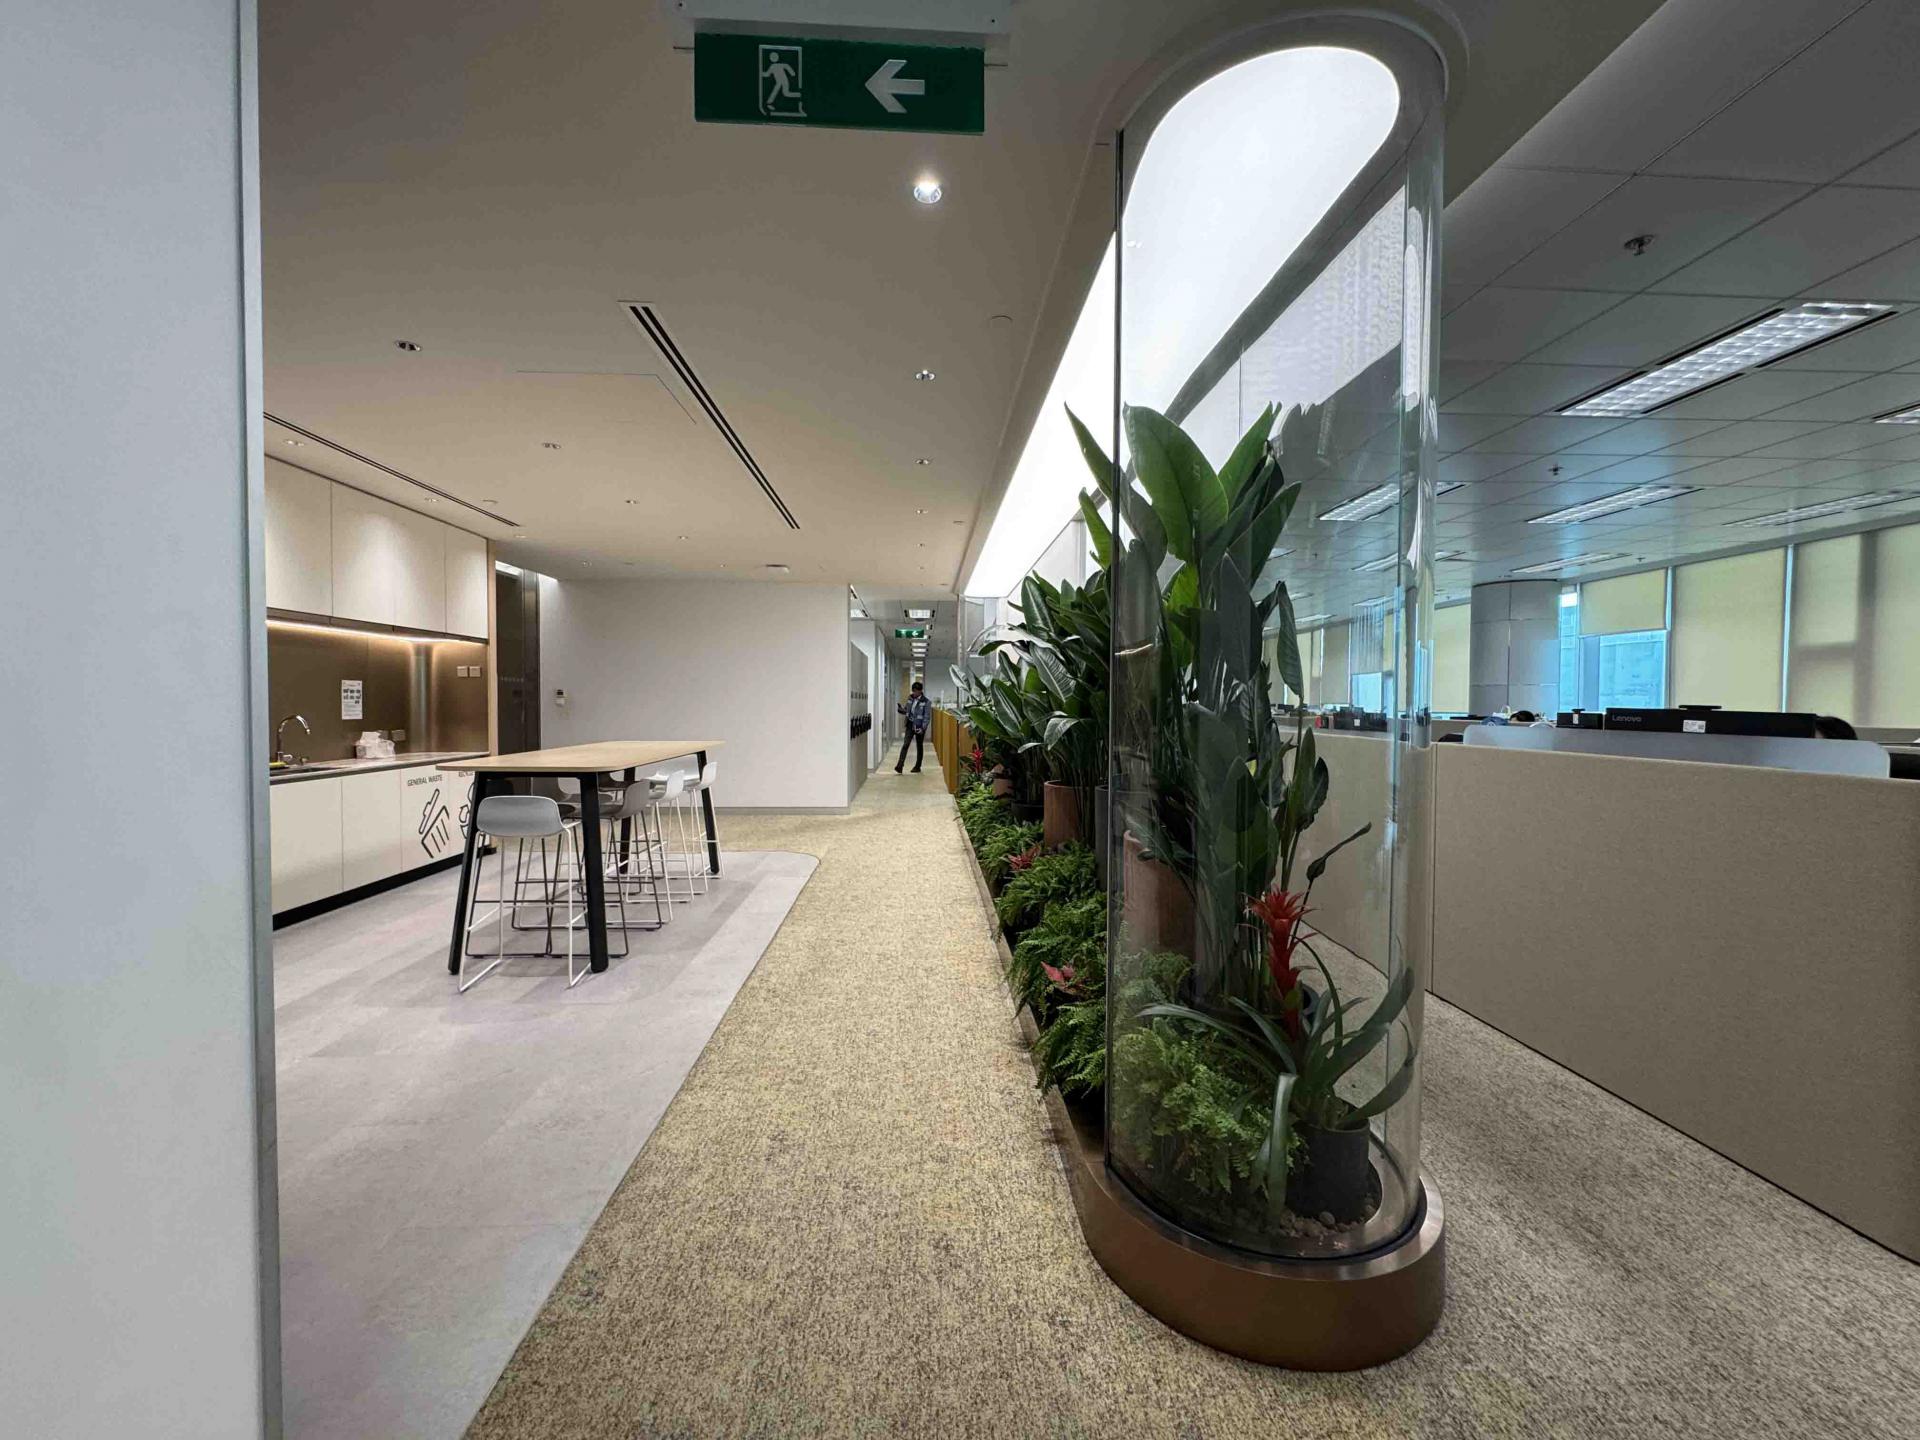 View of Lobby entrance with emphasis on accent green wall
Spaces for Transparency and Vitality
The open-plan office maximizes natural light and sightlines, reducing stress while fostering transparency and vitality. Vertical planting and natural textures bring life into the workspace, reconnecting staff with the cycles of nature.
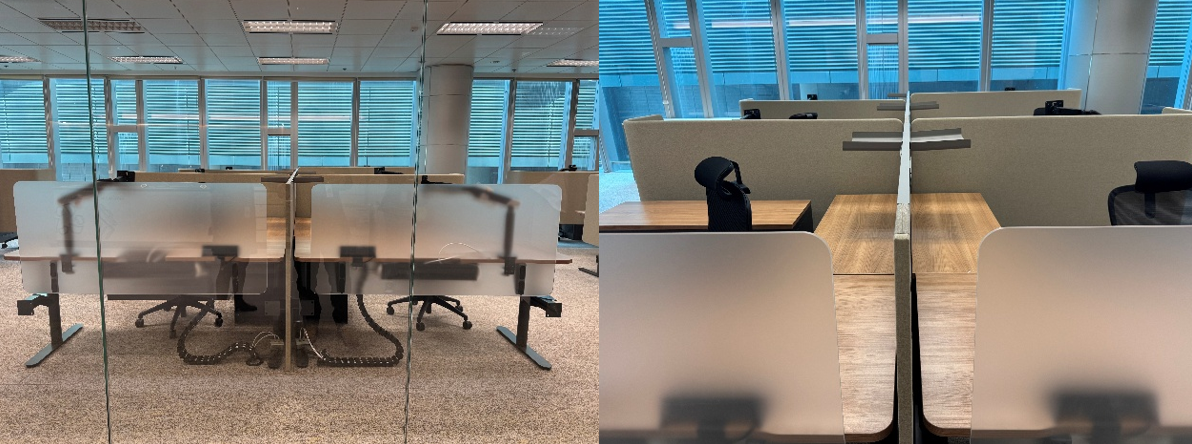 Main open office space with height adjustable workstations
Facilities for Balance
The multi-function room provides flexible facilities that support balance between work, learning, and rejuvenation. Adaptability is central spaces shift seamlessly from formal meetings to creative workshops or wellness activities.
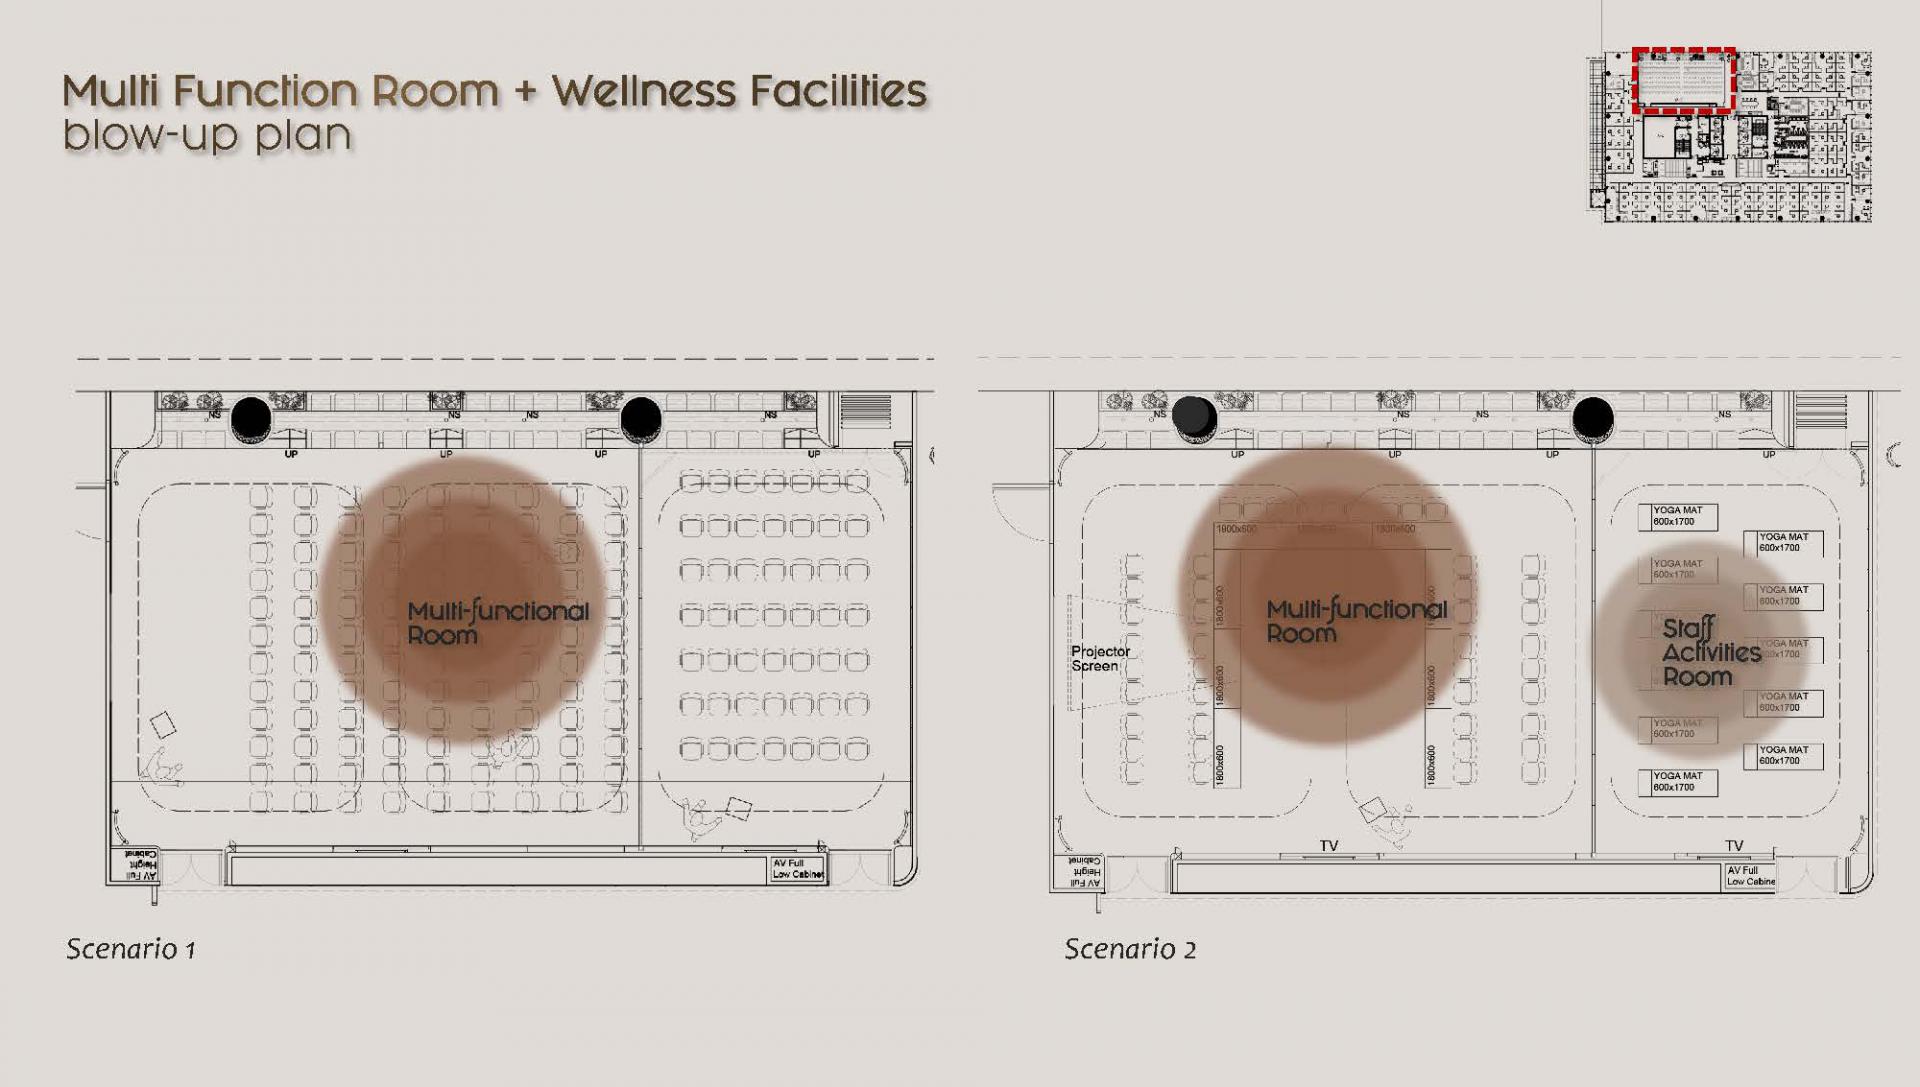 Multi-purpose Room with adjustable partition for extracurricular staff activities
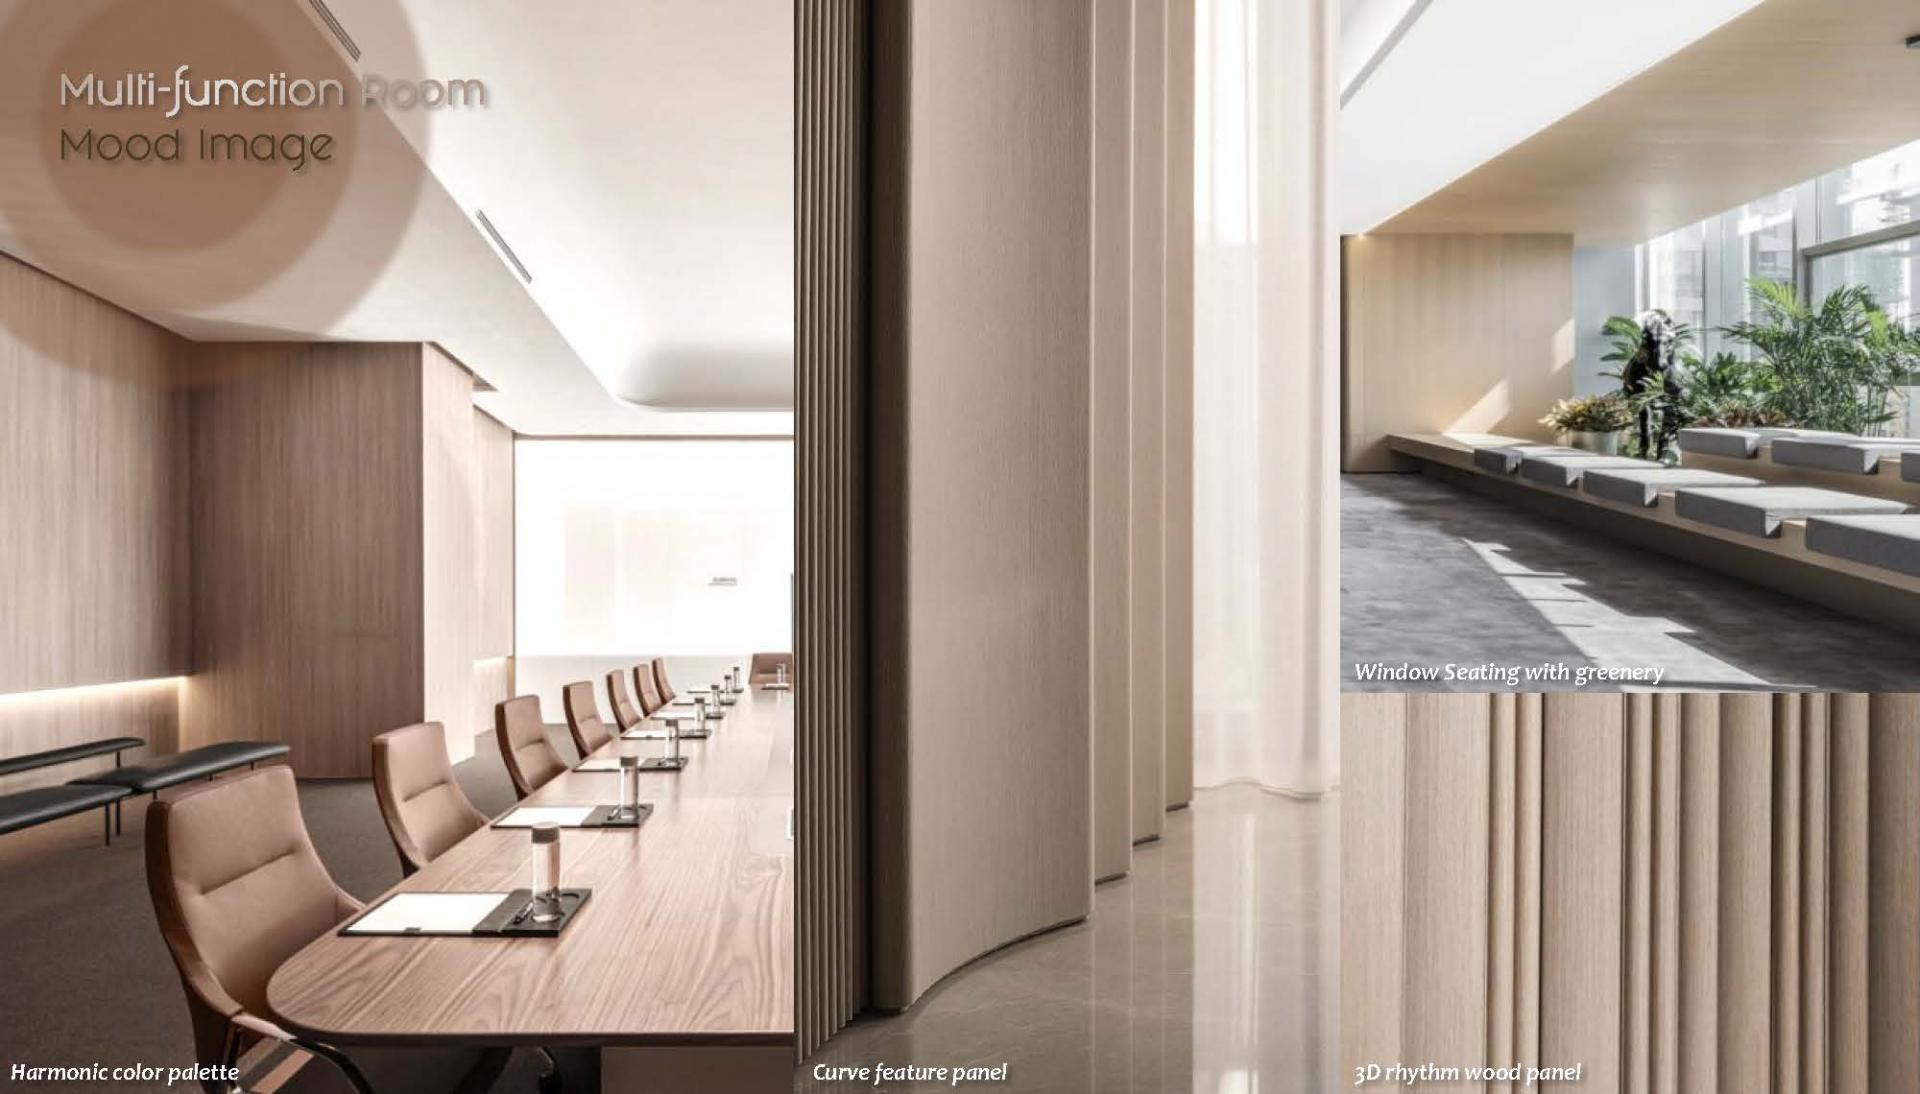 Propose material pallet for the multi-purpose room
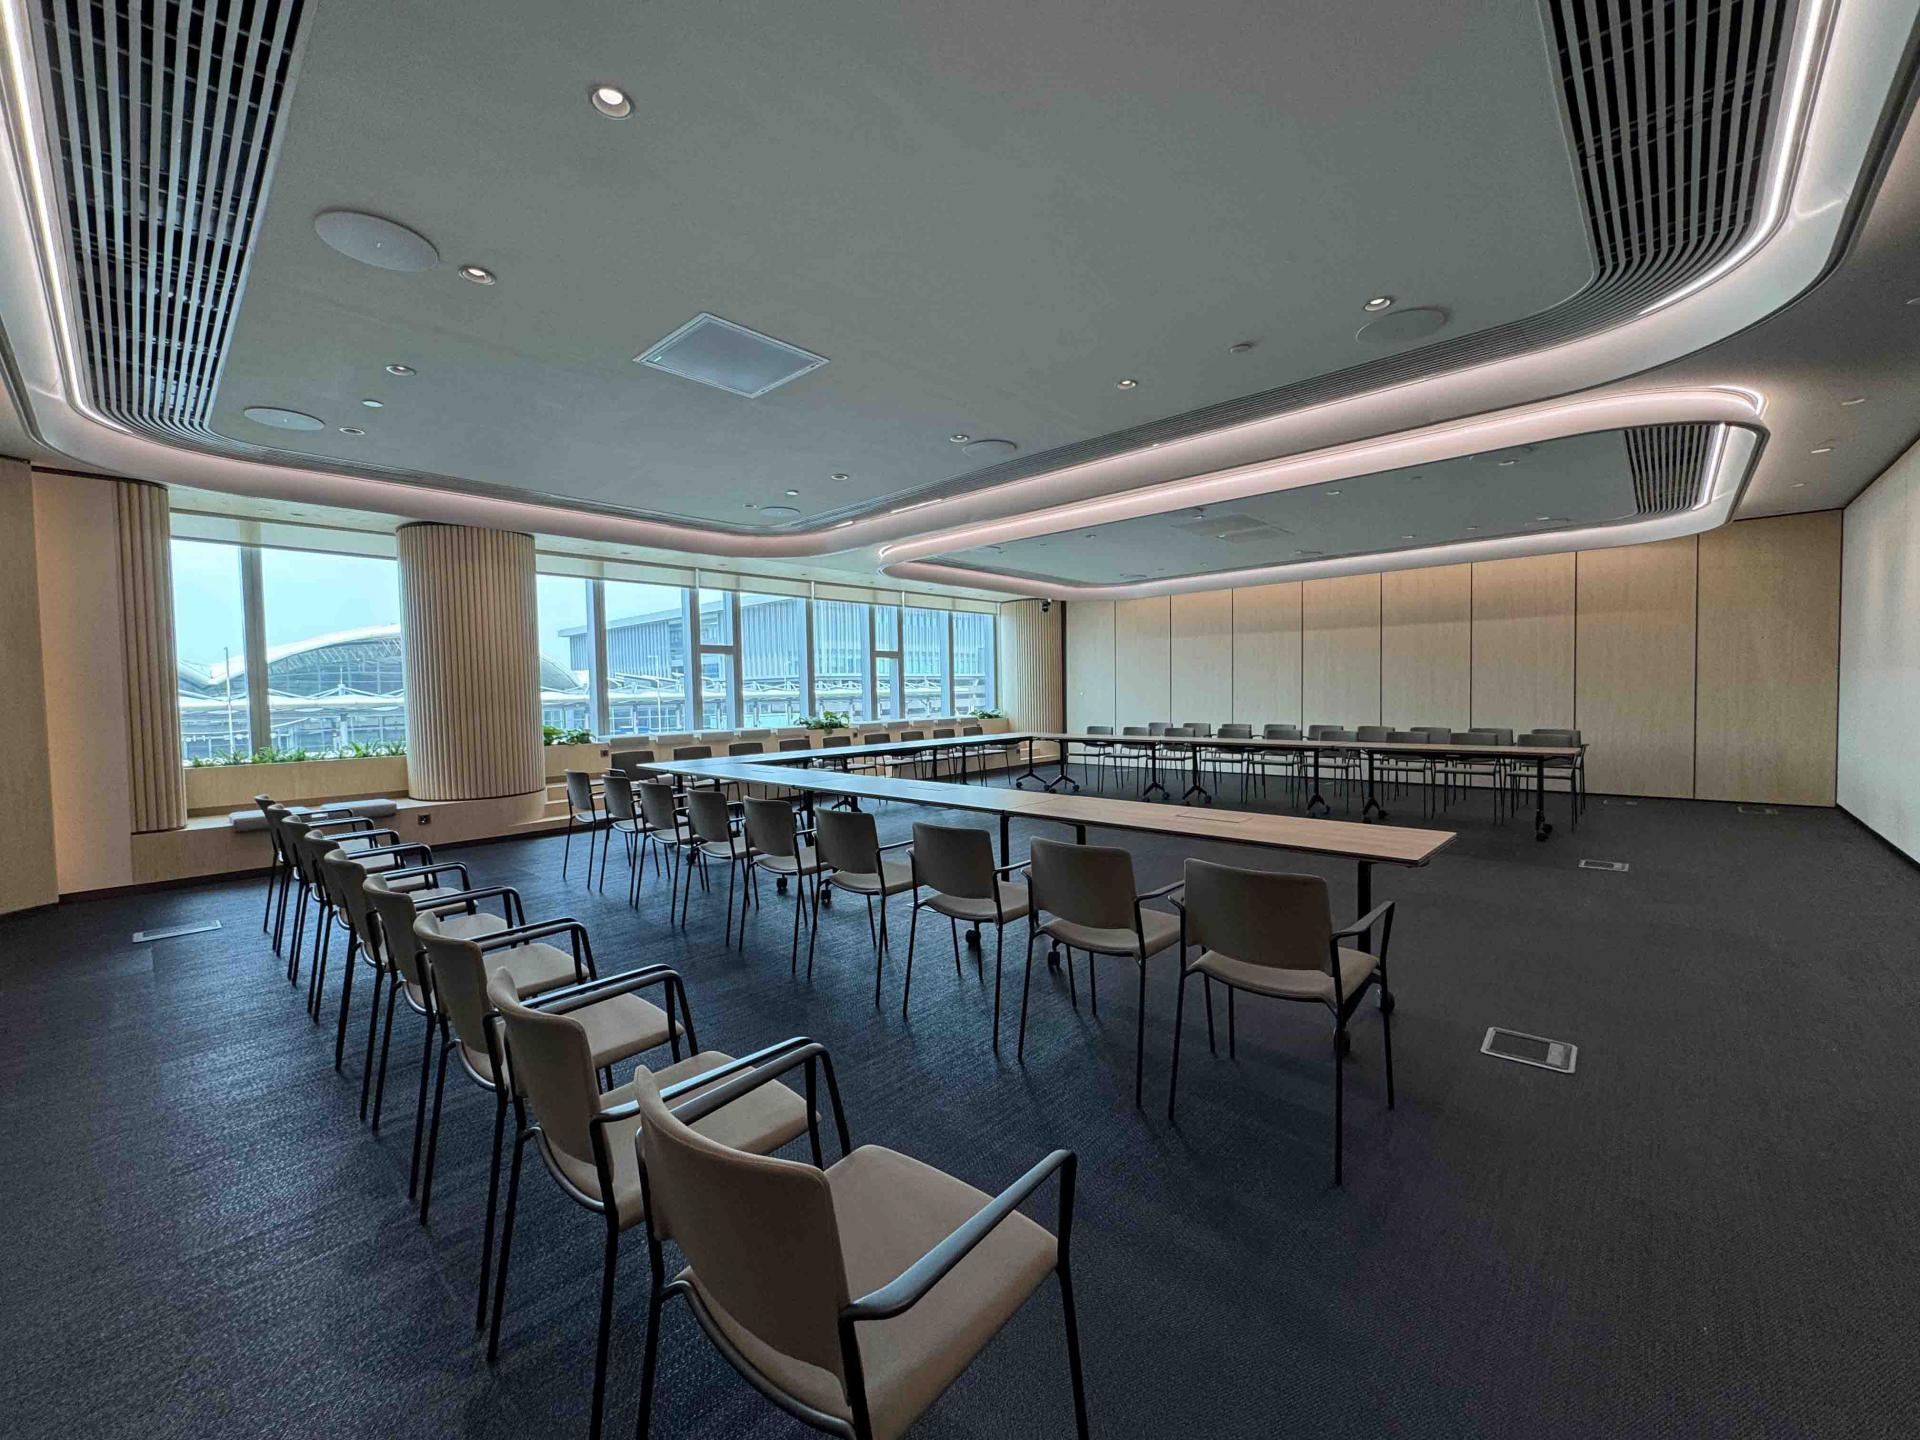 Multi-purpose room in meeting configuration
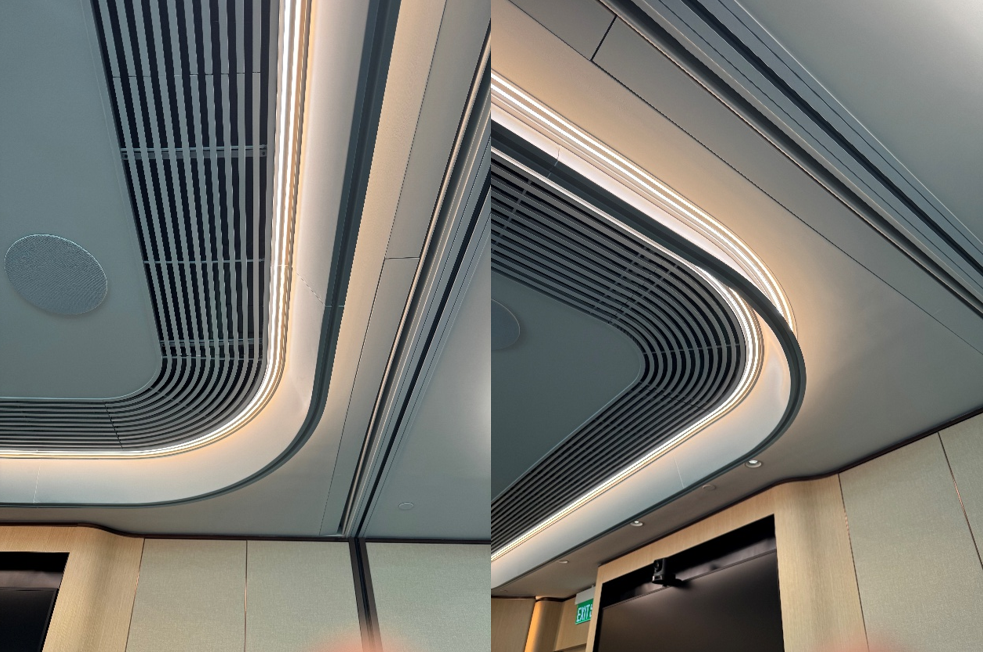 Enlarged details at the multi-purpose room
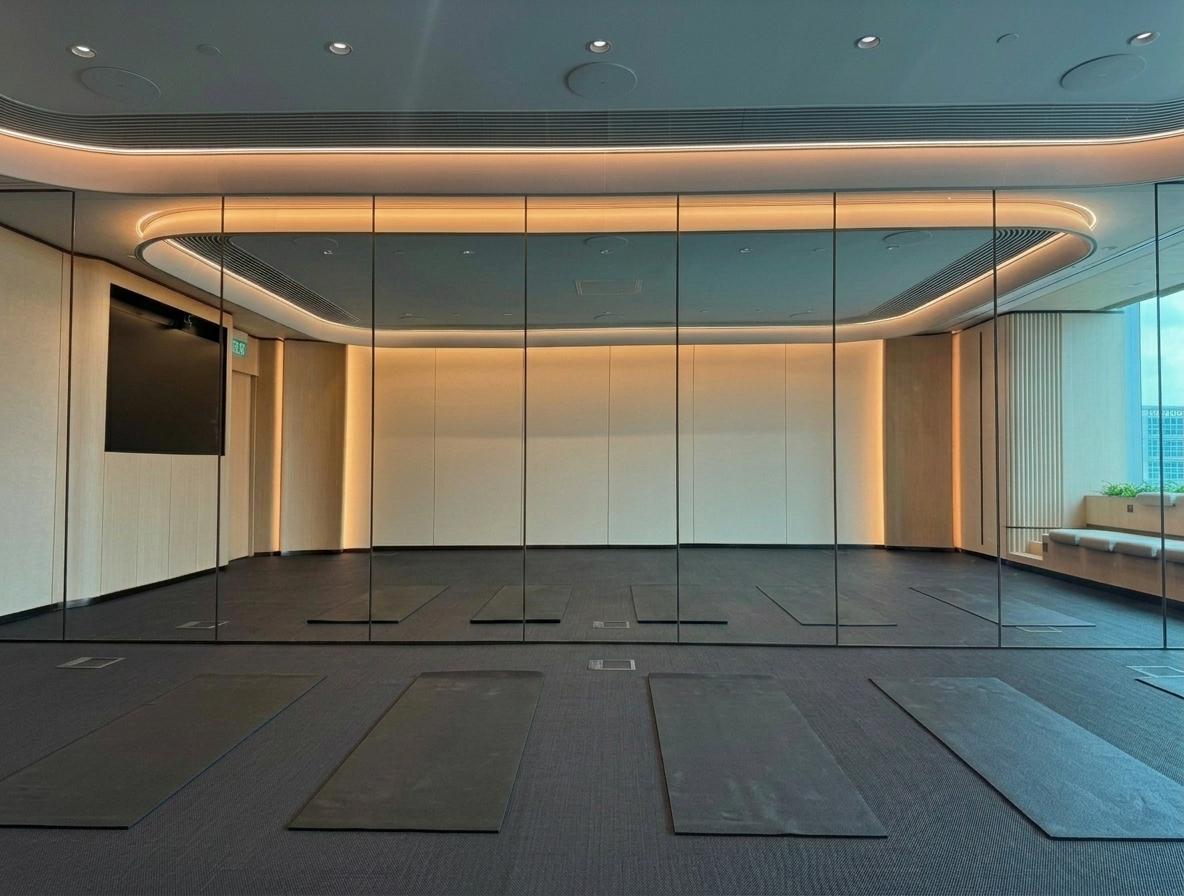 Partitions adjusted for extracurricular staff activities such as Yoga
Community Through Collaboration
The café collab is envisioned as a social hub where food, dialogue, and greenery intertwine. Informal exchanges are nurtured in a setting that blurs the line between workplace and community, reinforcing the airport’s role not only as a transit hub but also as a center of human connection.
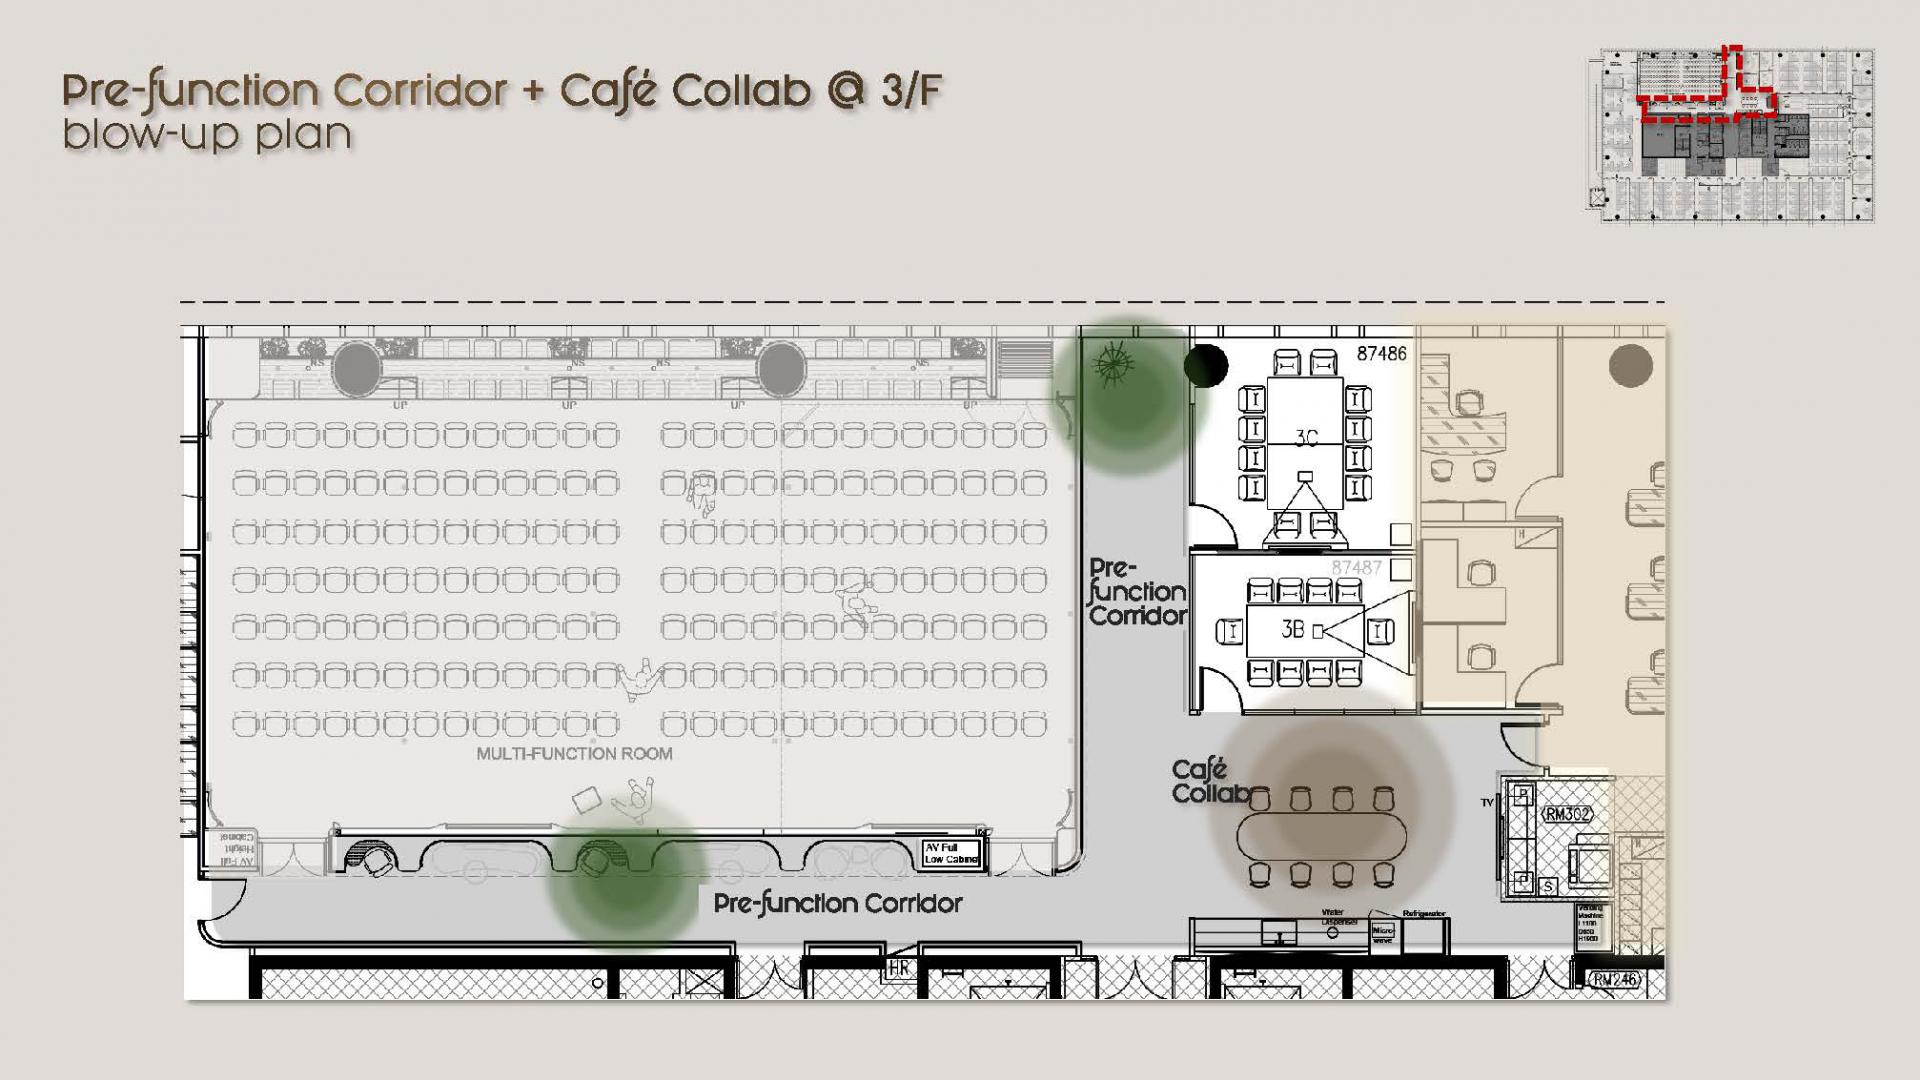 Café Collab and Pre-function Corridor Layout on 3/F
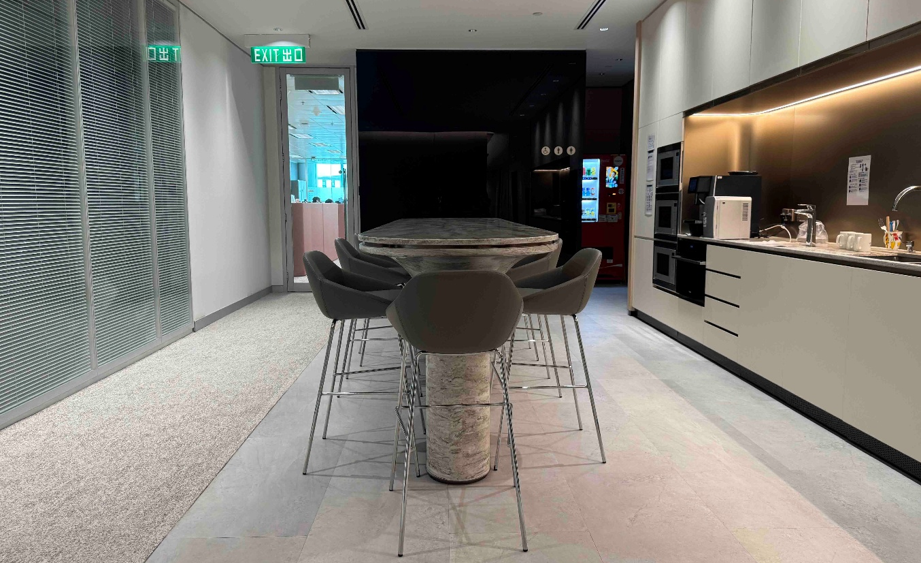 Café Collab Area
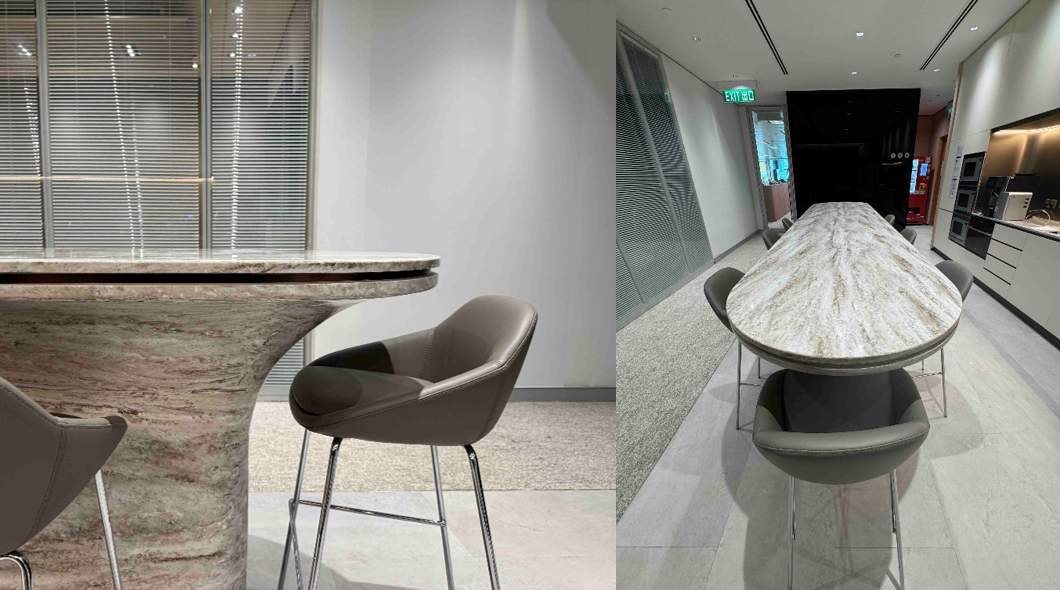 Café Collab Area Details
A Spine of Harmony
The pre-function corridor acts as a connective spine, enriched with plants and warm palettes. More than a passageway, it becomes a journey through harmony, guiding movement while sustaining a sense of calm continuity across the tower’s spaces.
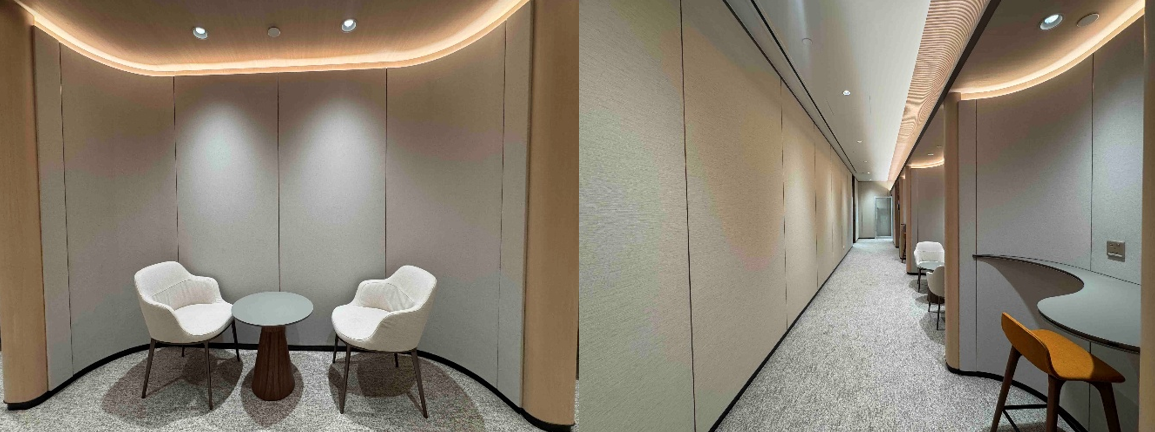 Pre-function Corridor Seating Area
Positioning HKIA for the Future
By weaving nature into the fabric of Tower 1, the refurbishment positions Hong Kong International Airport as more than a global aviation hub. It becomes a workplace that embodies wellness, openness, and ecological connection—a biophilic haven designed to meet the demands of a dynamic workforce and the expectations of a world increasingly attuned to sustainability and human-centered design.